
ol > li { position: relative; padding left: 25 px; bottom margin: 10 px; counterincrement: item; }
ol > li::before { content: counter(item) “.”; position: absolute; left: 0; }
ul li::before { content: “”; position: absolute; left: 0; top: 8px; width: 6px; height: 6px; background: #000; border radius: 50%; }
.toc-container { border: 1px solid #e5e5e5; padding: 20px; border-radius: 12px; background: #fafafa; margin: 20px 0; }
.blog_content_con div { margin-bottom: 5px !important; } .blog_content_con p { margin: 0 0 6px 0 !important; }
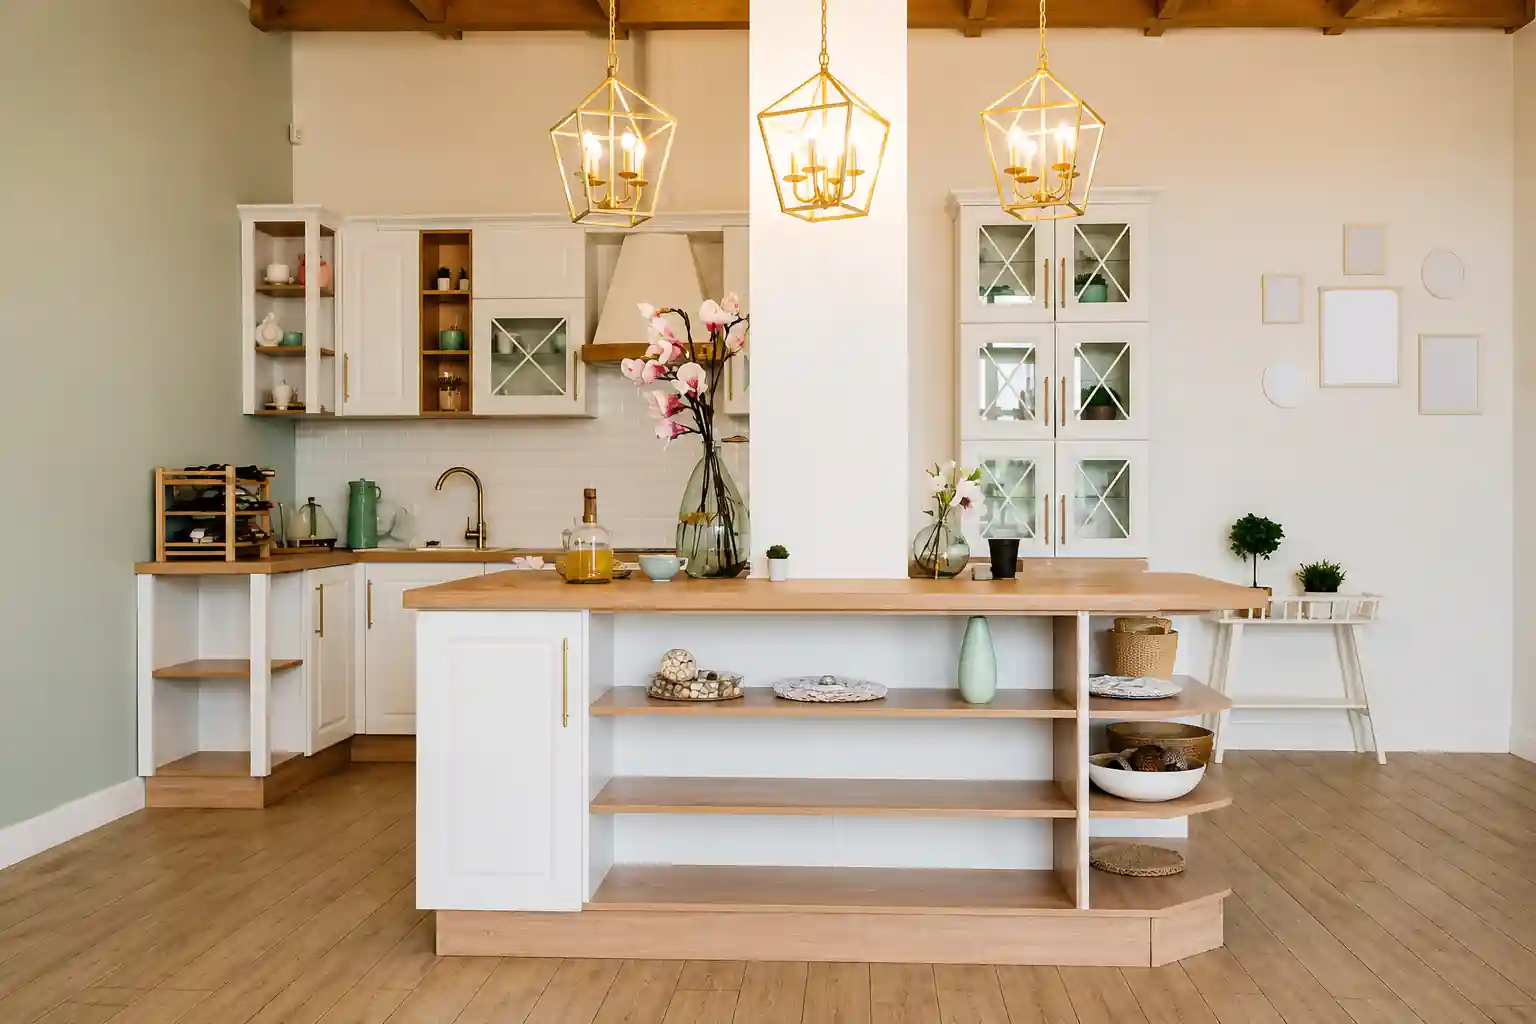
Open kitchens complicate traditional interpretations of Vastu because the kitchen, dining room and living room often share a single continuous space. Instead of treating the kitchen as a separate room, Vastu alignment should focus on functional areas such as the hob, sink, storage and the direction in which the kitchen faces while cooking. The southeast remains the preferred fire zone, while the north or northeast is ideal for water elements.
Traditional Vastu guidelines were written for houses with walls. Each room had four corners and a clear boundary. Open kitchens complicate this. When the kitchen area flows into the dining room, which flows into the living room, the directional boundaries that Vastu relies on become more difficult to identify.
Kitchen orientation according to Vastu works in an open layout when you stop thinking about rooms and start thinking about areas, functions and the flow of activity through the space.
Why do open kitchens challenge traditional Vastu logic?
In a closed kitchen, the position of the kitchen according to Vastu is simple. Either the room is located in the southeast or it is not, and remedies are applied accordingly.
In an open layout, the kitchen occupies part of a larger continuous space. The southeast corner of the house may include part of the kitchen counter, part of the dining table, and part of the flooring that belongs to neither.
The most practical framework is to identify where the central elements of each area are and the direction the cook will face while working. These are the variables that really matter when it comes to kitchen orientation as per Vastu. You can plan Vastu without changing the layout of your house.
How to identify the fire zone in an open layout?
South East is often considered the best direction for kitchen according to Vastu. Indeed, traditionally, the southeast is believed to be governed by Agni, the fire element. In an open layout, this means that the cooking platform and cooktop should be positioned in the southeast part of the overall open space, even if there are no walls demarcating it.
The orientation of the stove adds a second layer. The direction of the cooker, according to Vastu, should be towards the east, as this is the direction the cook should face while cooking. This is the most consistent guideline among Vastu frameworks and is valid whether the kitchen is closed or open.
Concretely, this means:
- The cooktop should be placed on a counter that runs along the south or east wall of the open space.
- The cook’s back should face south or west, not north or east.
- If the layout requires the cook to face north or west, that’s a problem worth solving by repositioning the countertop if possible.
Where should the sink go?
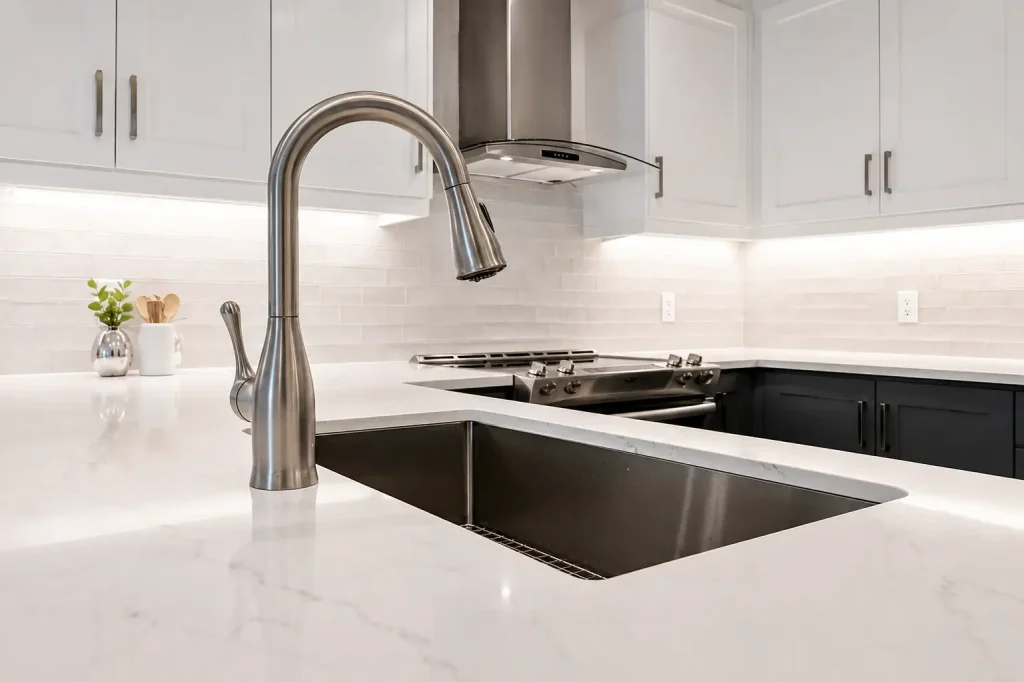
The direction of the kitchen sink, according to Vastu, places the water features in the north or northeast. Water and fire should not share the same counter or be directly adjacent to each other. This is one of the most important guidelines in practice as it affects workflow as much as Vastu alignment.
In an open kitchen, the location of the sink is often fixed by plumbing. If the sink is already in the southeast, right next to the cooktop, this creates both a Vastu conflict and a functional conflict. When movement is not possible, maintaining a maximum distance between the two elements constitutes the practical minimum.
The northeast location of the sink also aligns with the direction’s association with water and incoming energy, making it the most preferred Vastu direction for kitchen wet functions.
How to use counters and partitions to set directional intent?
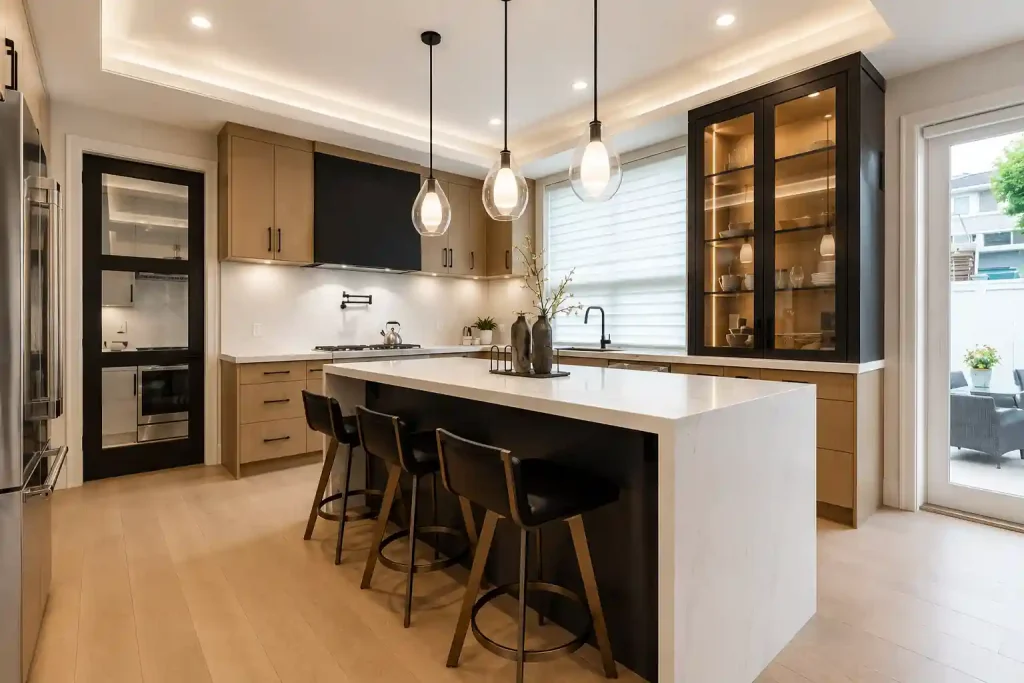
Without walls, kitchen alignment according to Vastu depends on how the area is physically defined within the larger space.
Here are some practical Vastu tips for modern apartment kitchens:
- A kitchen island or breakfast bar positioned to create a boundary between the cooking area and the living or dining room. If this counter is located in the south or south-east axis, it reinforces the directional logic of the cooking zone without enclosing it.
- Overhead items like a hanging cabinet or a change in ceiling covering can signal the kitchen area without floor-to-ceiling walls.
- The flooring material changes between the kitchen area and the adjacent living or dining room. A tile finish in the kitchen transitioning to wood or stone in the living room creates a visible boundary that reinforces the zonal distinction.
How Bonito Designs applies Vastu to open kitchen designs
Orienting the kitchen according to Vastu in an open layout requires someone who understands both the principles and the spatial logic of how modern homes actually work. Bonito Designs approaches the Vastu open kitchen by first mapping the functional areas, identifying where fire, water, and storage are naturally found in the floor plan, and then aligning those areas with directional guidelines as closely as the layout allows.
The absence of defined corners does not make the orientation of the kitchen as per Vastu unimportant. This makes it more dependent on intentional zoning and thoughtful placement. If you want your open kitchen designed around both Vastu alignment and the way you actually cook, book a consultation with Bonito Designs today.
PakarPBN
A Private Blog Network (PBN) is a collection of websites that are controlled by a single individual or organization and used primarily to build backlinks to a “money site” in order to influence its ranking in search engines such as Google. The core idea behind a PBN is based on the importance of backlinks in Google’s ranking algorithm. Since Google views backlinks as signals of authority and trust, some website owners attempt to artificially create these signals through a controlled network of sites.
In a typical PBN setup, the owner acquires expired or aged domains that already have existing authority, backlinks, and history. These domains are rebuilt with new content and hosted separately, often using different IP addresses, hosting providers, themes, and ownership details to make them appear unrelated. Within the content published on these sites, links are strategically placed that point to the main website the owner wants to rank higher. By doing this, the owner attempts to pass link equity (also known as “link juice”) from the PBN sites to the target website.
The purpose of a PBN is to give the impression that the target website is naturally earning links from multiple independent sources. If done effectively, this can temporarily improve keyword rankings, increase organic visibility, and drive more traffic from search results.